ResidencePune
Lodha 1204
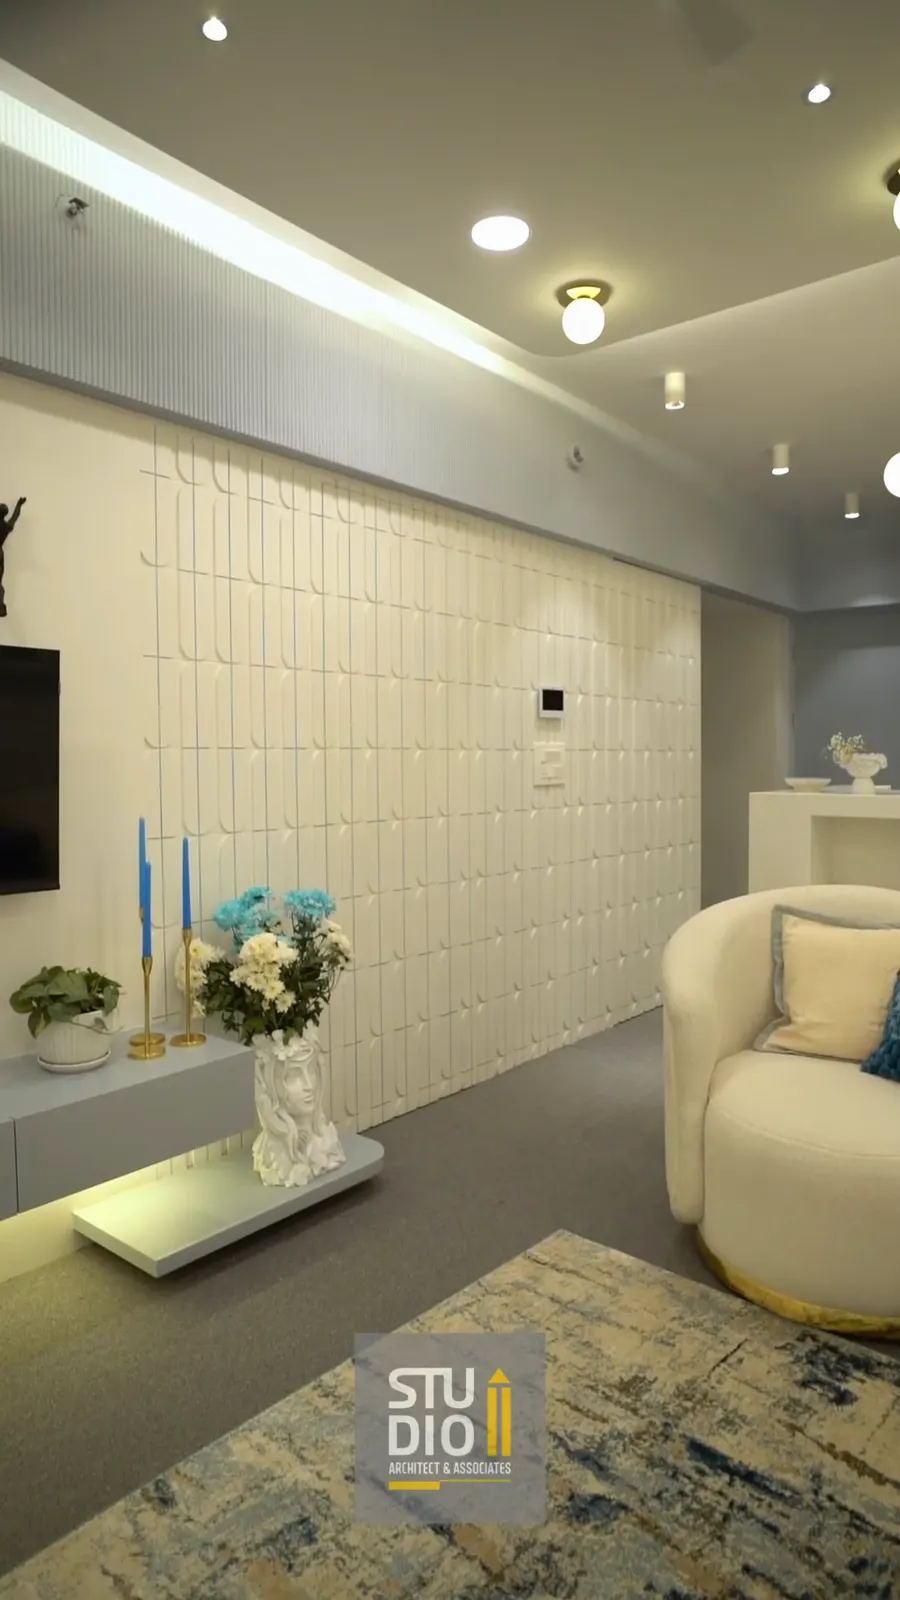
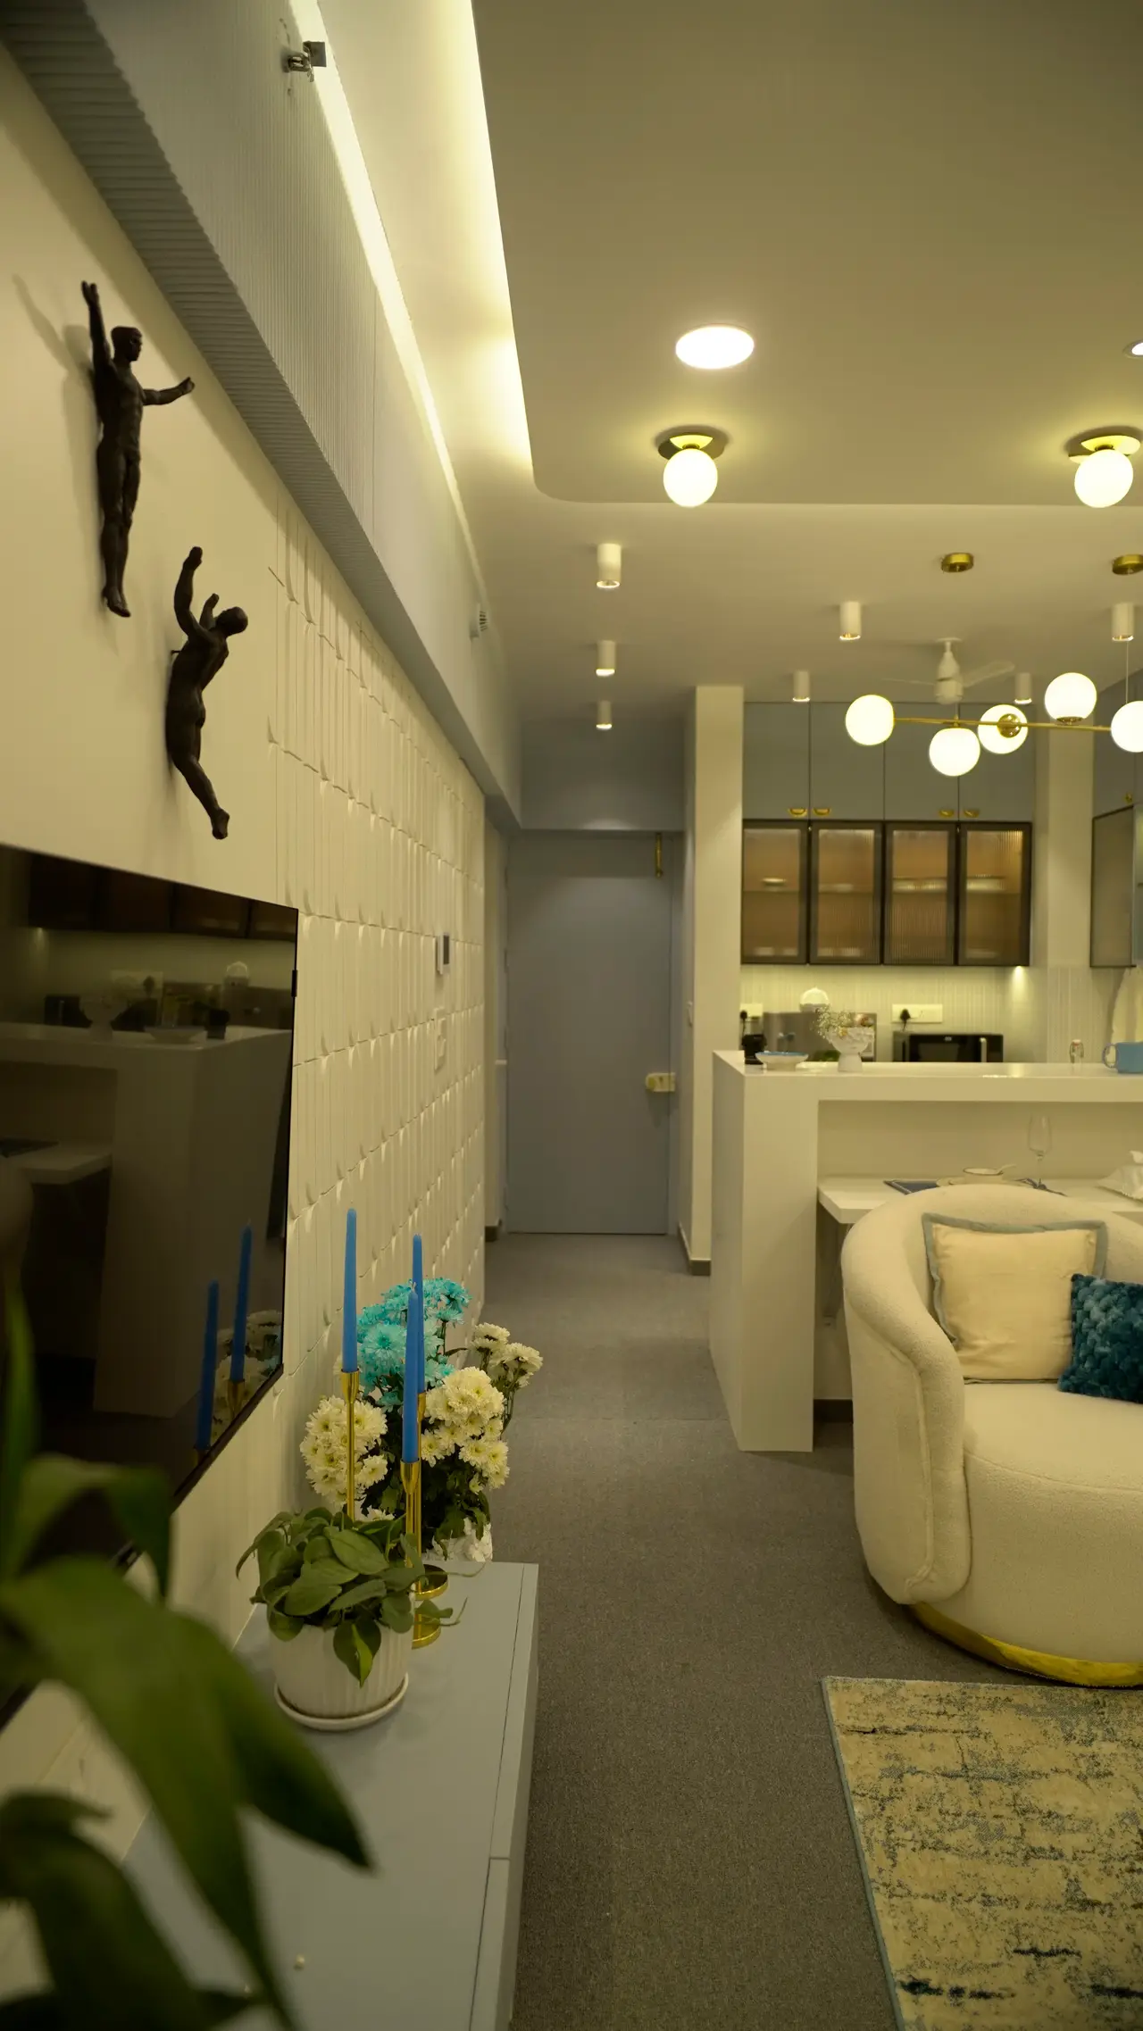
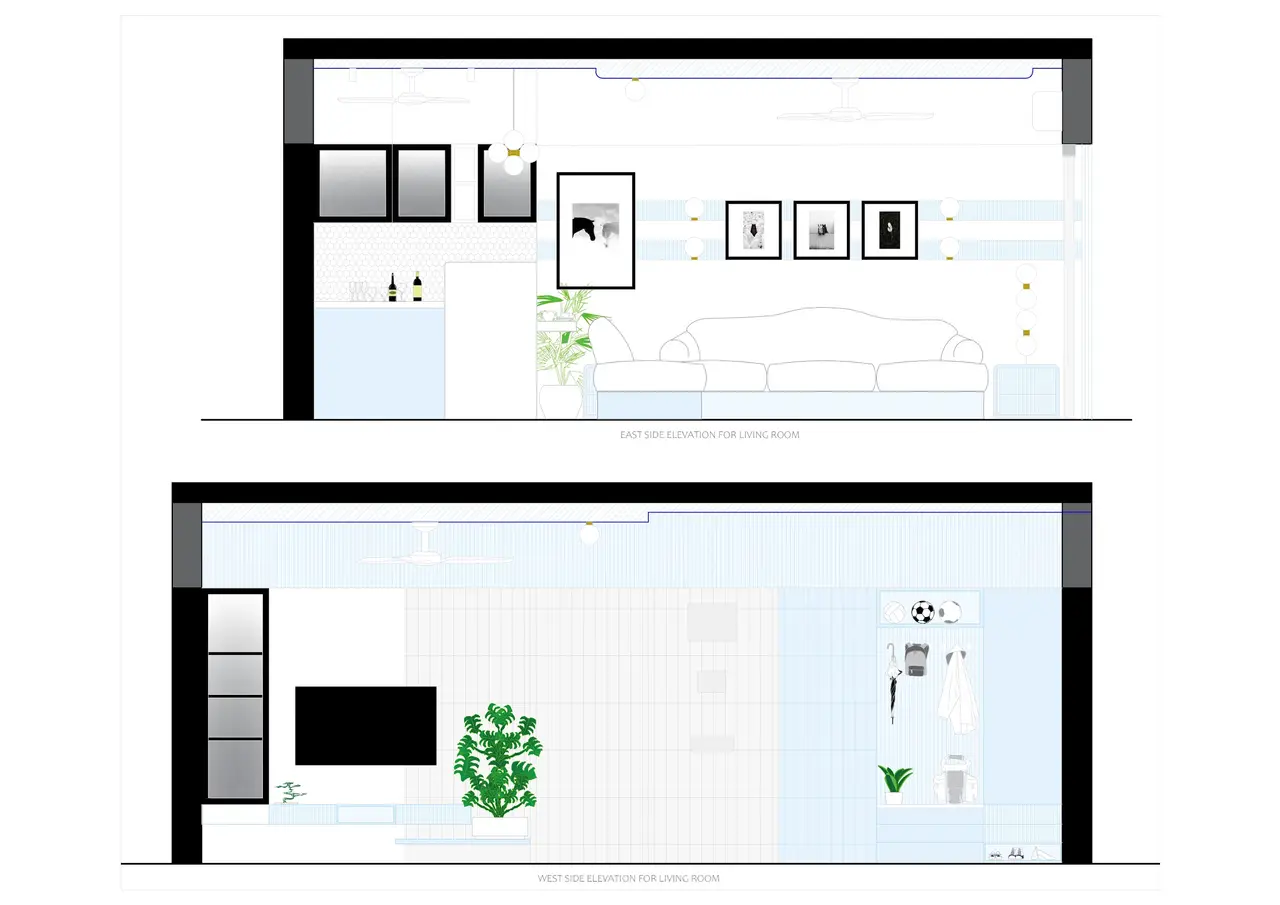
From plan to as-built: powder-blue joinery, fluted glass cabinetry and globe pendants carried exactly from render to reality.
The Process
Drawn, imagined, built.
- 01DrawnThe plan, set down by hand before anything else.
- 02ImaginedThe room rendered — light, material, proportion.
- 03BuiltThe same view, as it stands today.
01/03
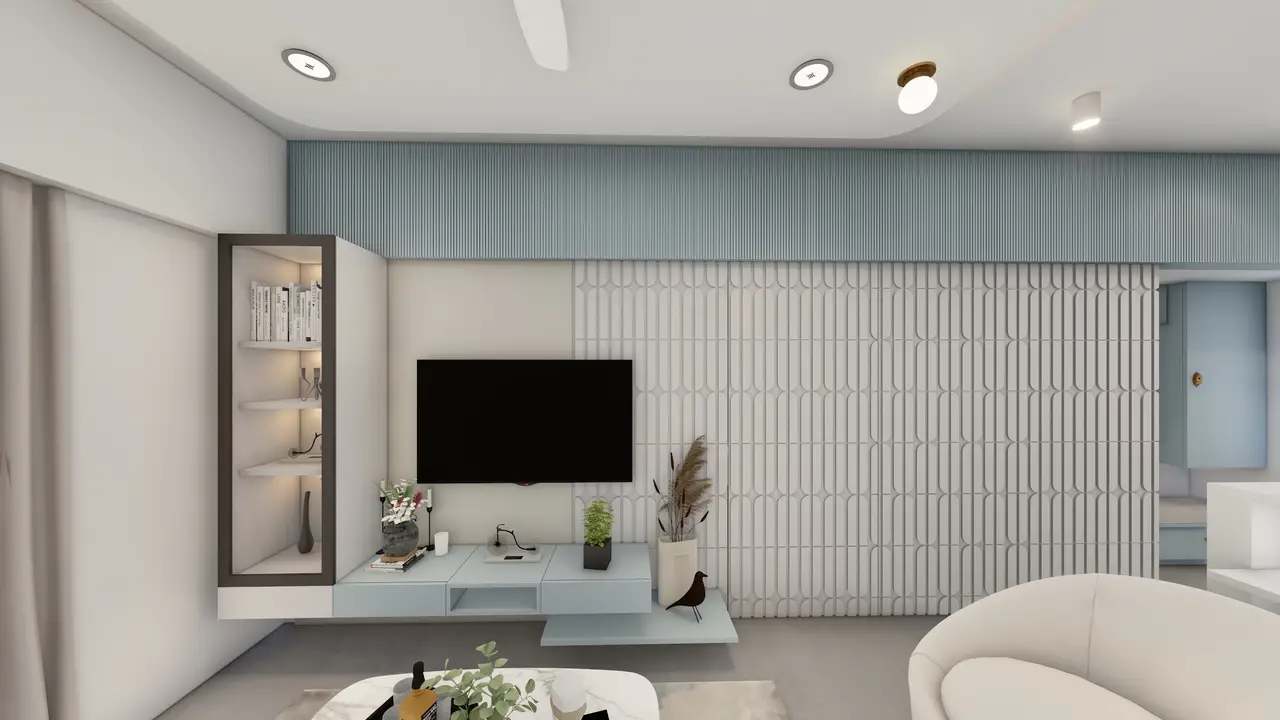
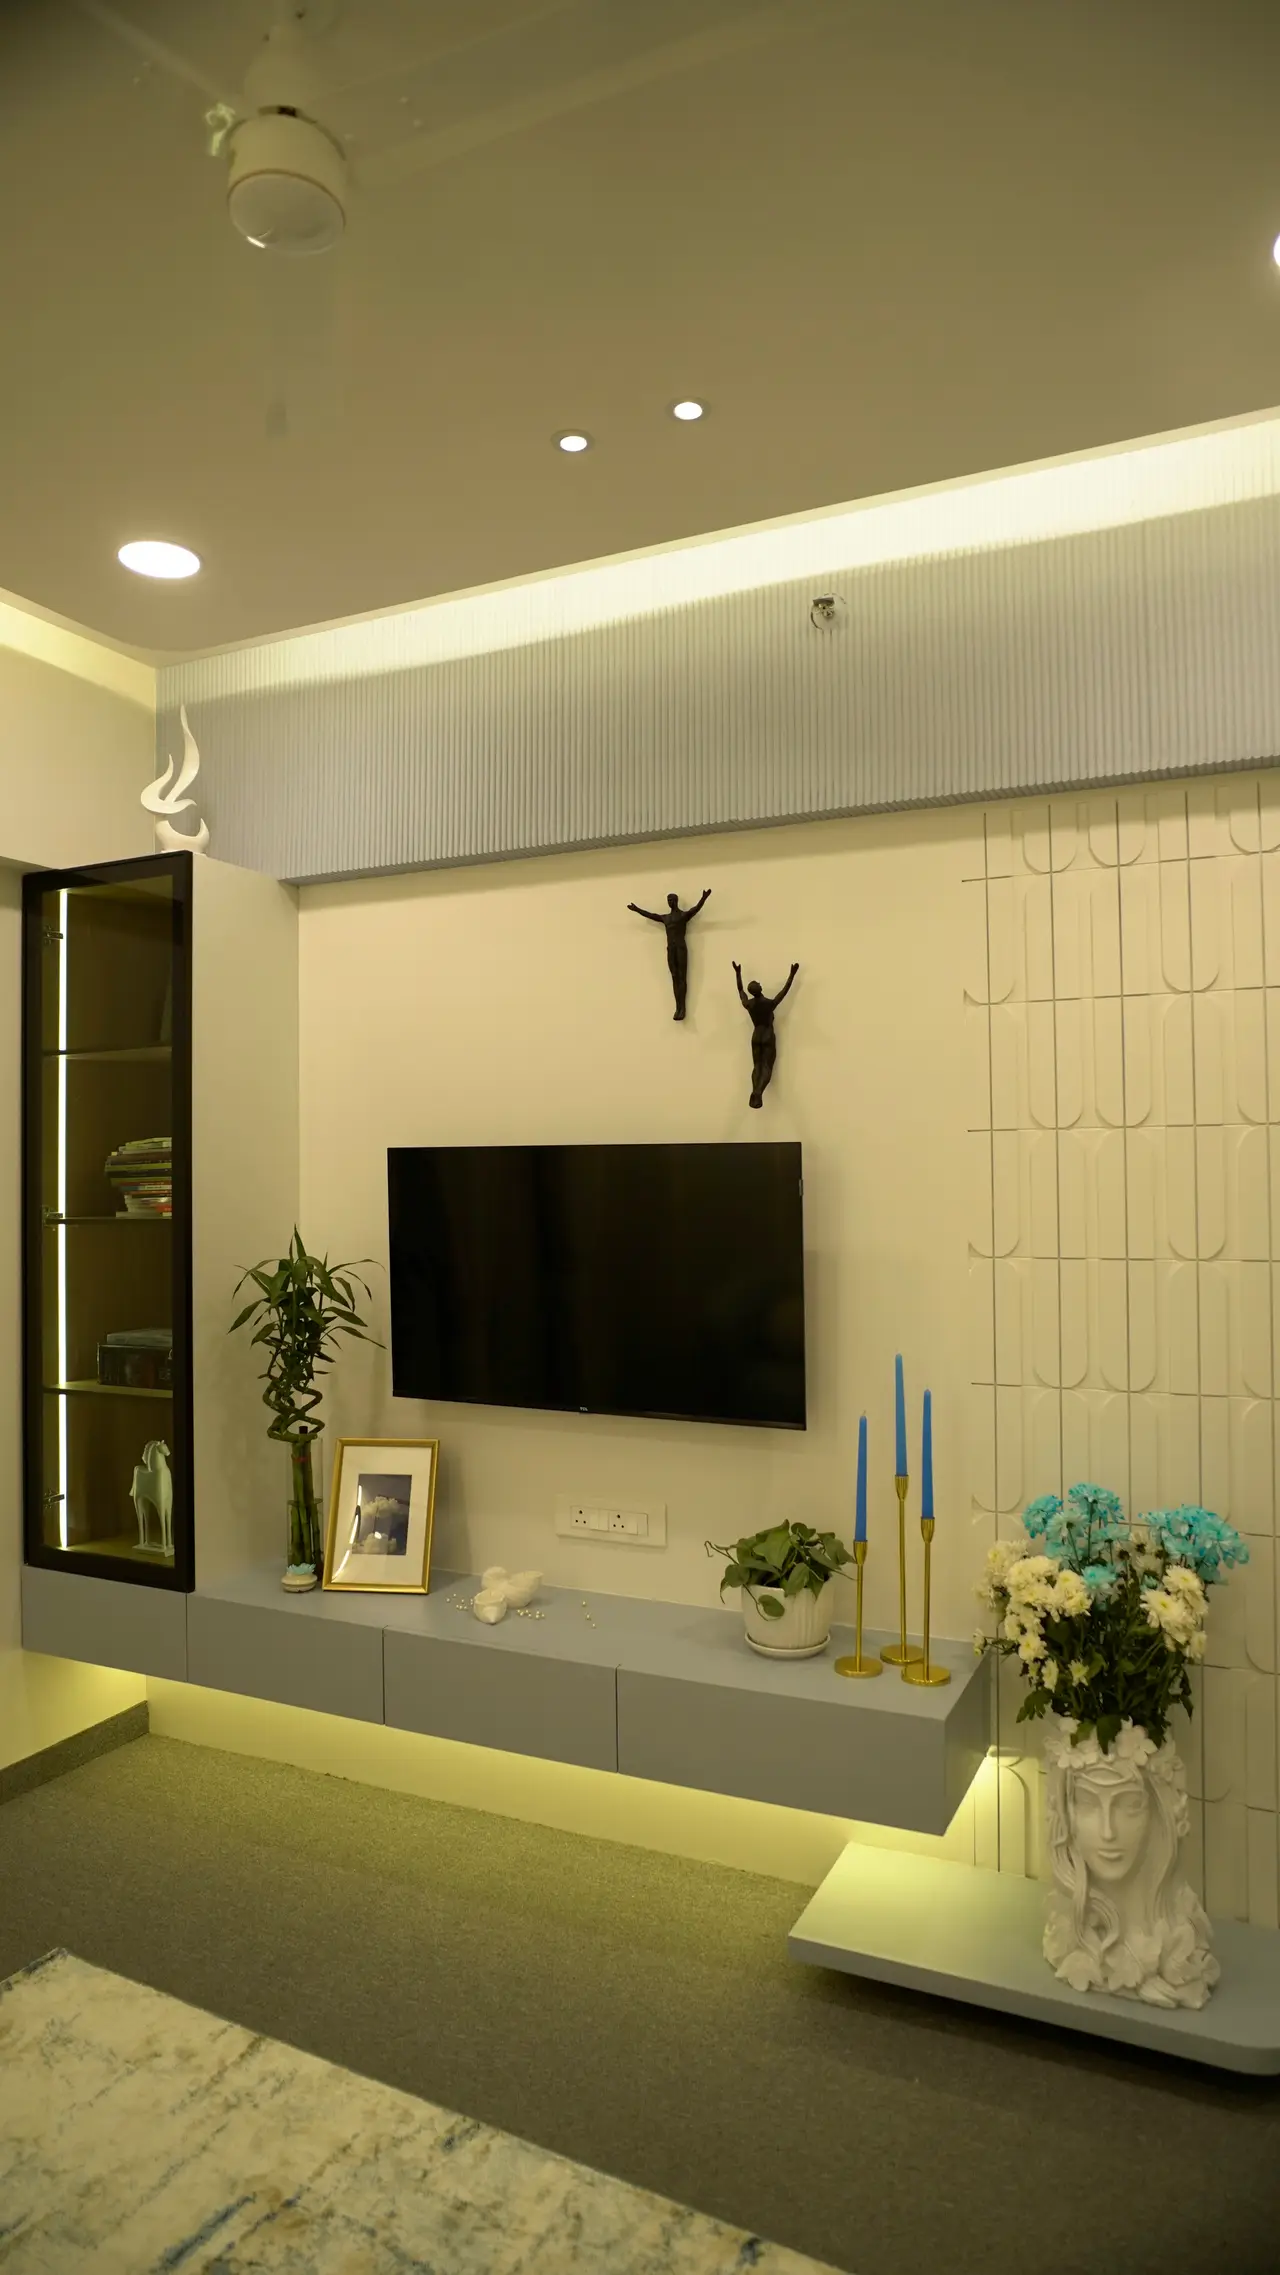
Promise Kept
The render, delivered.
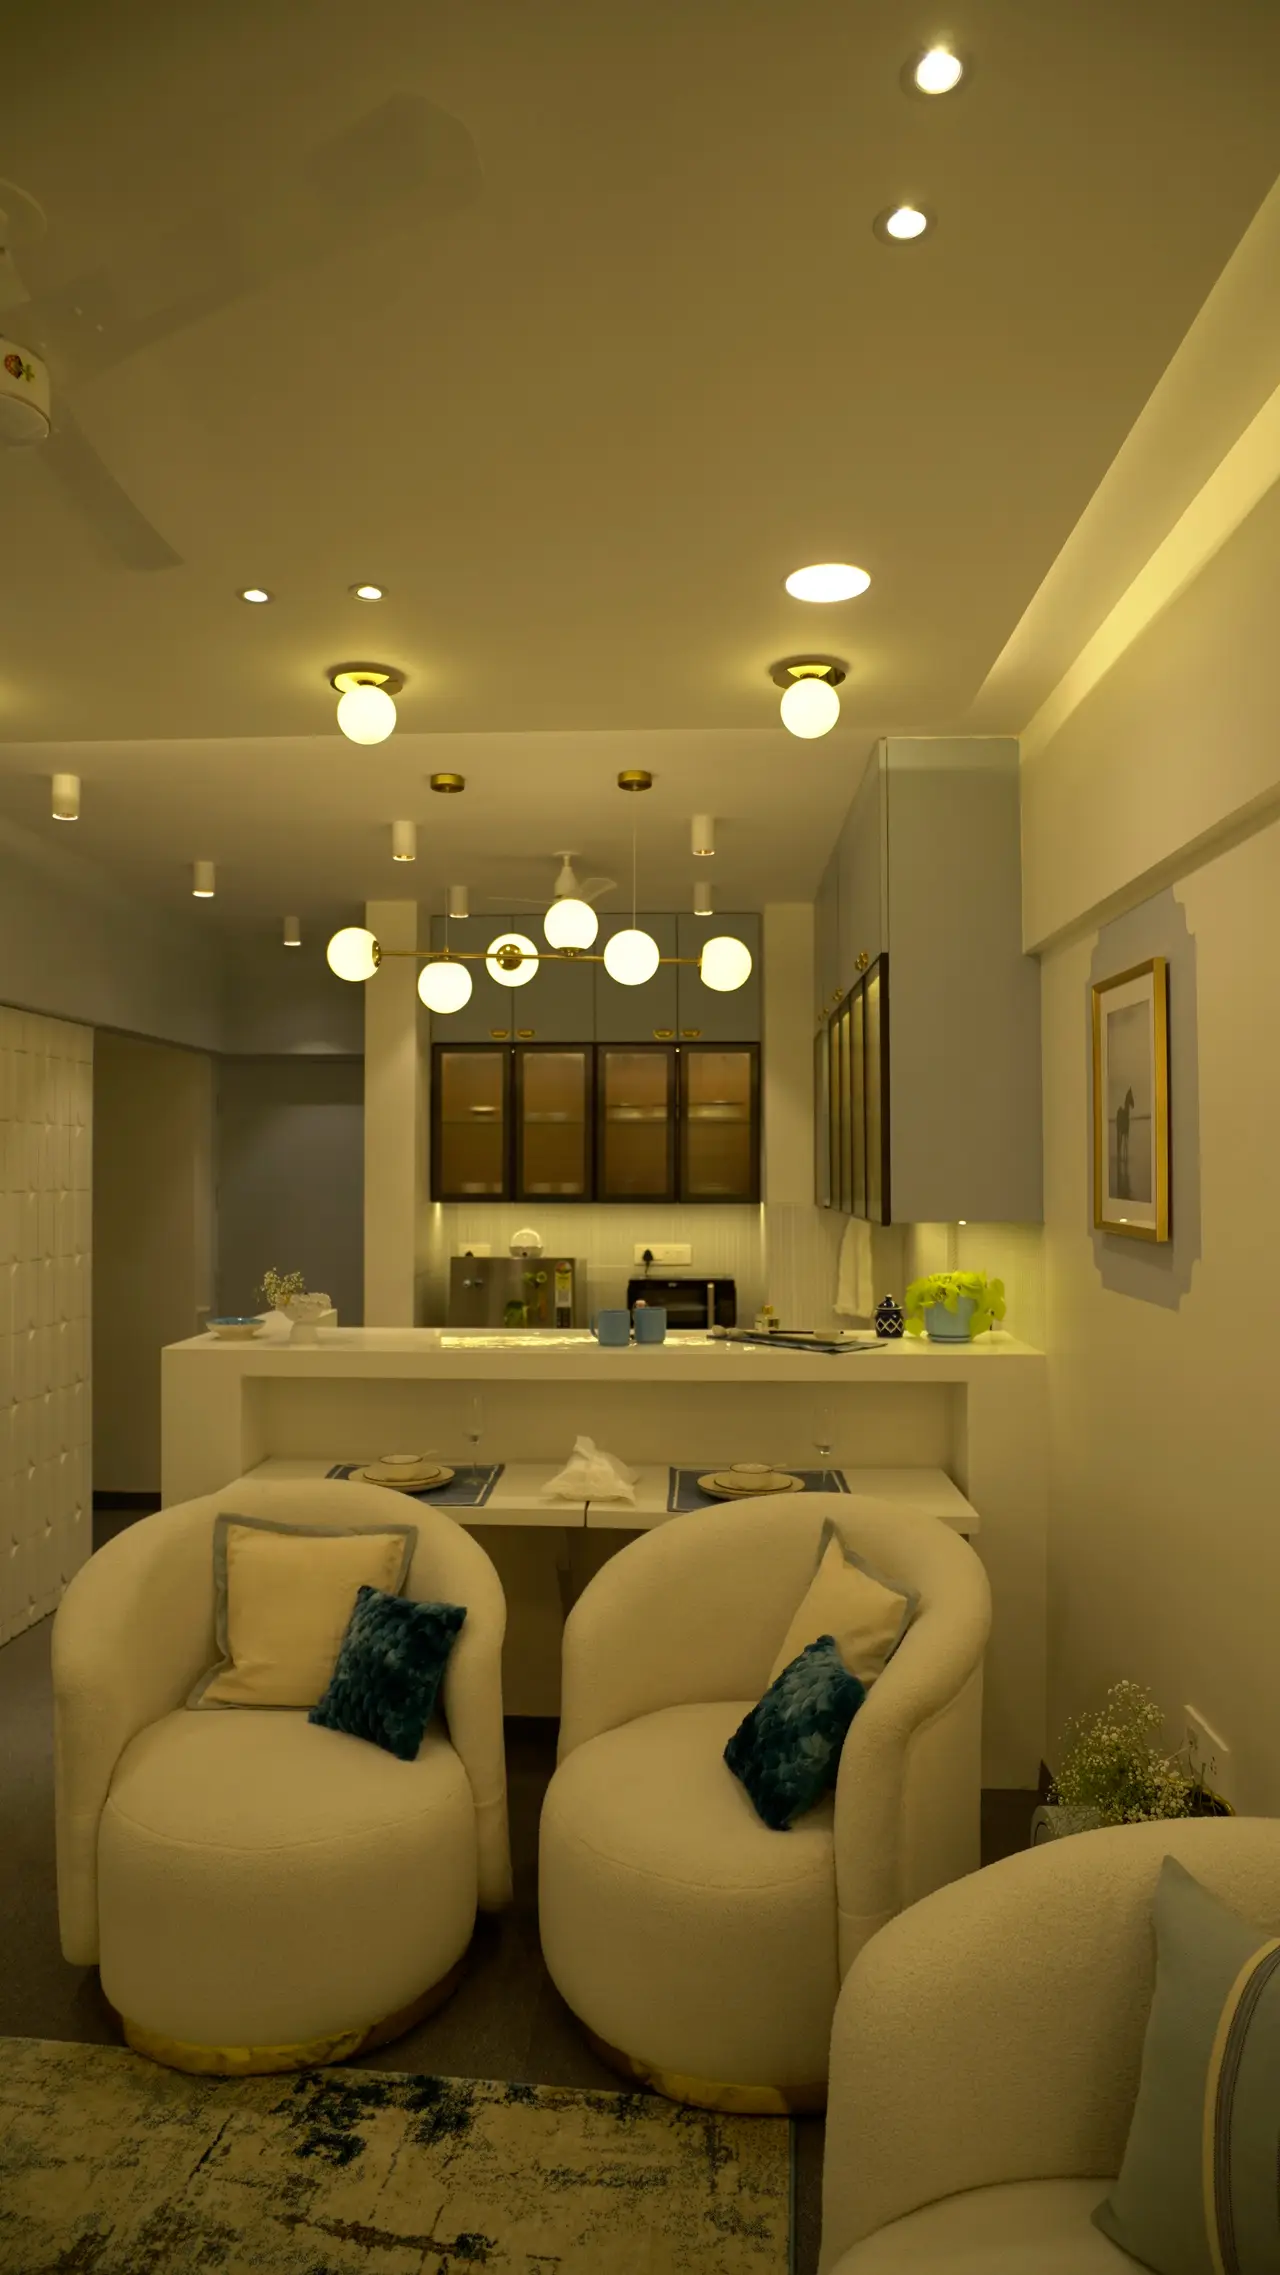
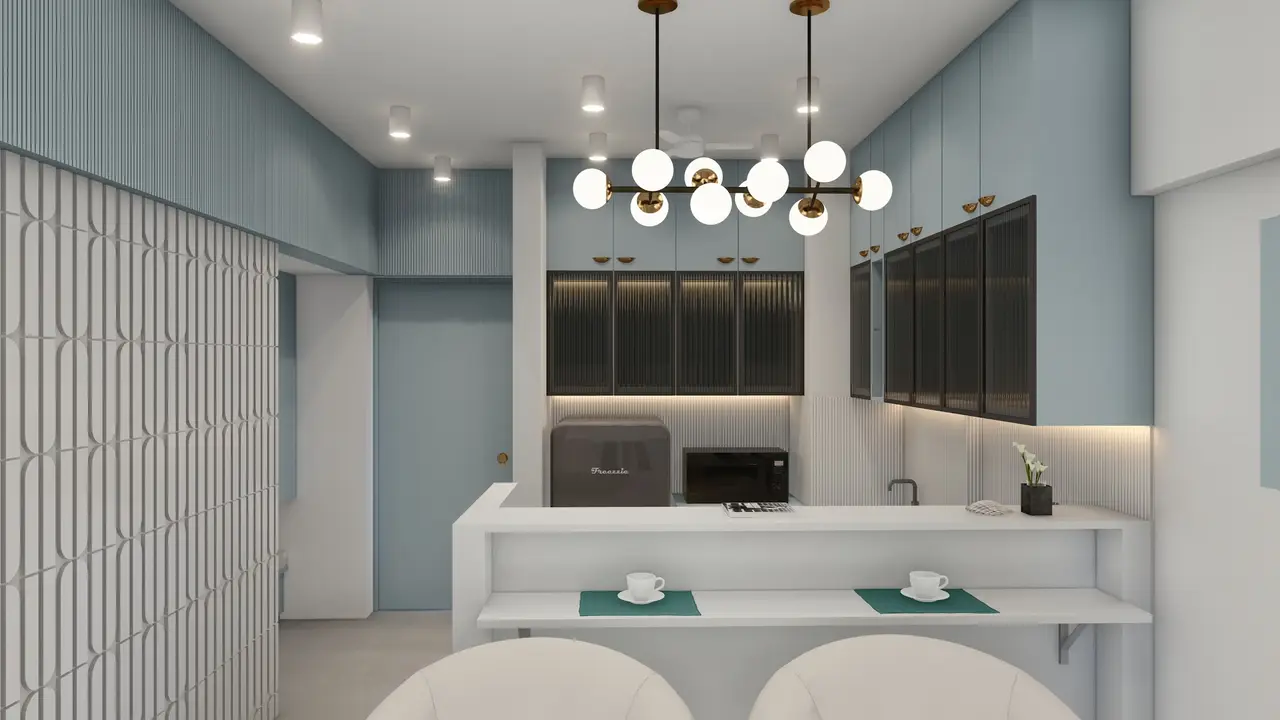
Drag to compare the approved render with the room as handed over.
The Archive
Every sheet, every frame.
Your space, next
Begin your project.
From the first drawing to the finished room on film, tell us about your home or workplace and we'll shape it with you.
Start a conversationContinue